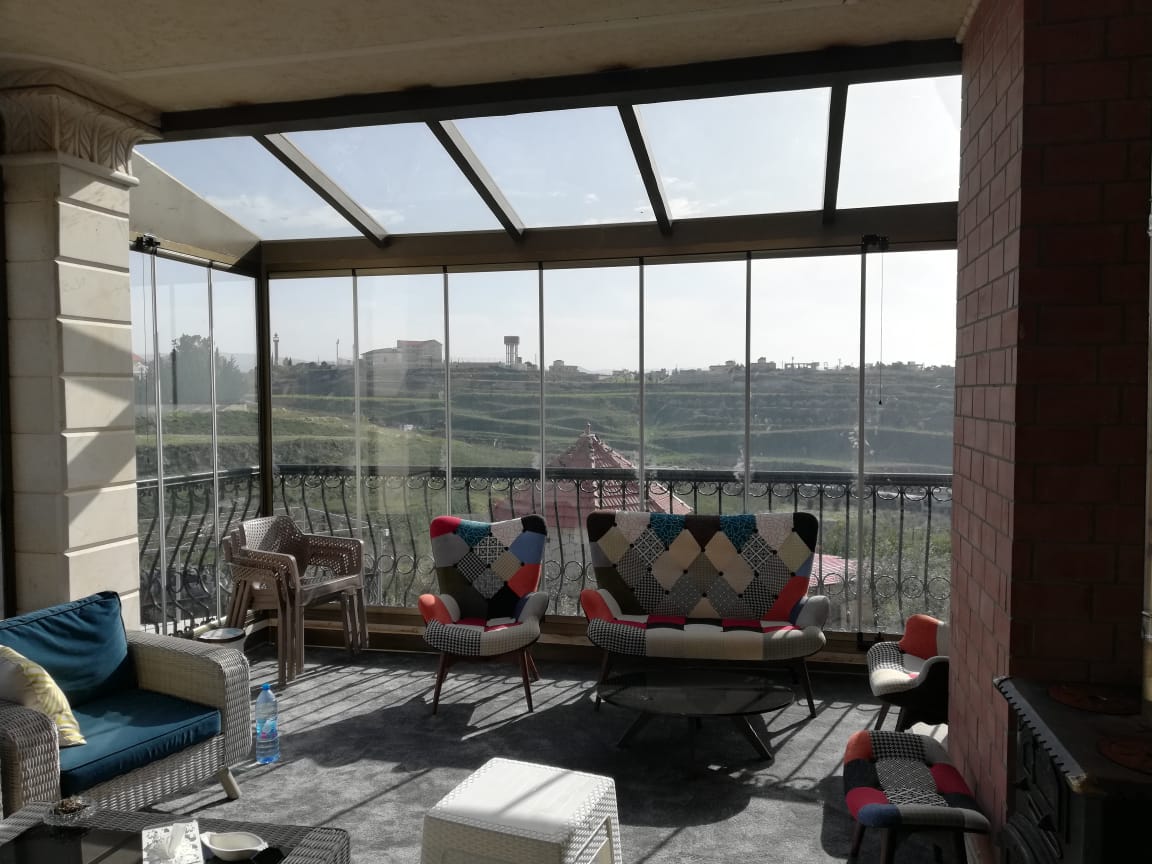
Aluminum Curtain Walls & Glass
Sleek architectural facade systems.
Uncompromising Standards of Execution
We construct architectural curtain walls and glass building skins that define modern Lebanese coastal and mountain profiles. Engineered using specialized static calculations to withstand seismic events and high wind loads, our structural glass facades offer unmatched floor-to-ceiling transparency. From initial engineering drawings and BIM modeling to final sealing and glass installation, our expert teams manage the entire project pipeline.
Whether operating as prime contractor or partnering with your selected architects and project management teams, Alupro maintains absolute fidelity to structural designs, load calculations, and finishing specifications. Our workshops in Semkanieh integrate the highest levels of tool calibration and master joinery skills.
Key Performance Indicators
- Stick-built & unitized structural facade assemblies
- Seismic-rated expansion joints & frame designs
- Structural silicone glazing (SSG) options
- Double & triple structural glass with argon gas
- Smart electrochromic solar heat reduction tints
- AAMA 501 certification & performance testing
Project Showcase
A selection of conceptual renderings and mock-up spaces displaying our technical scope and finish details.
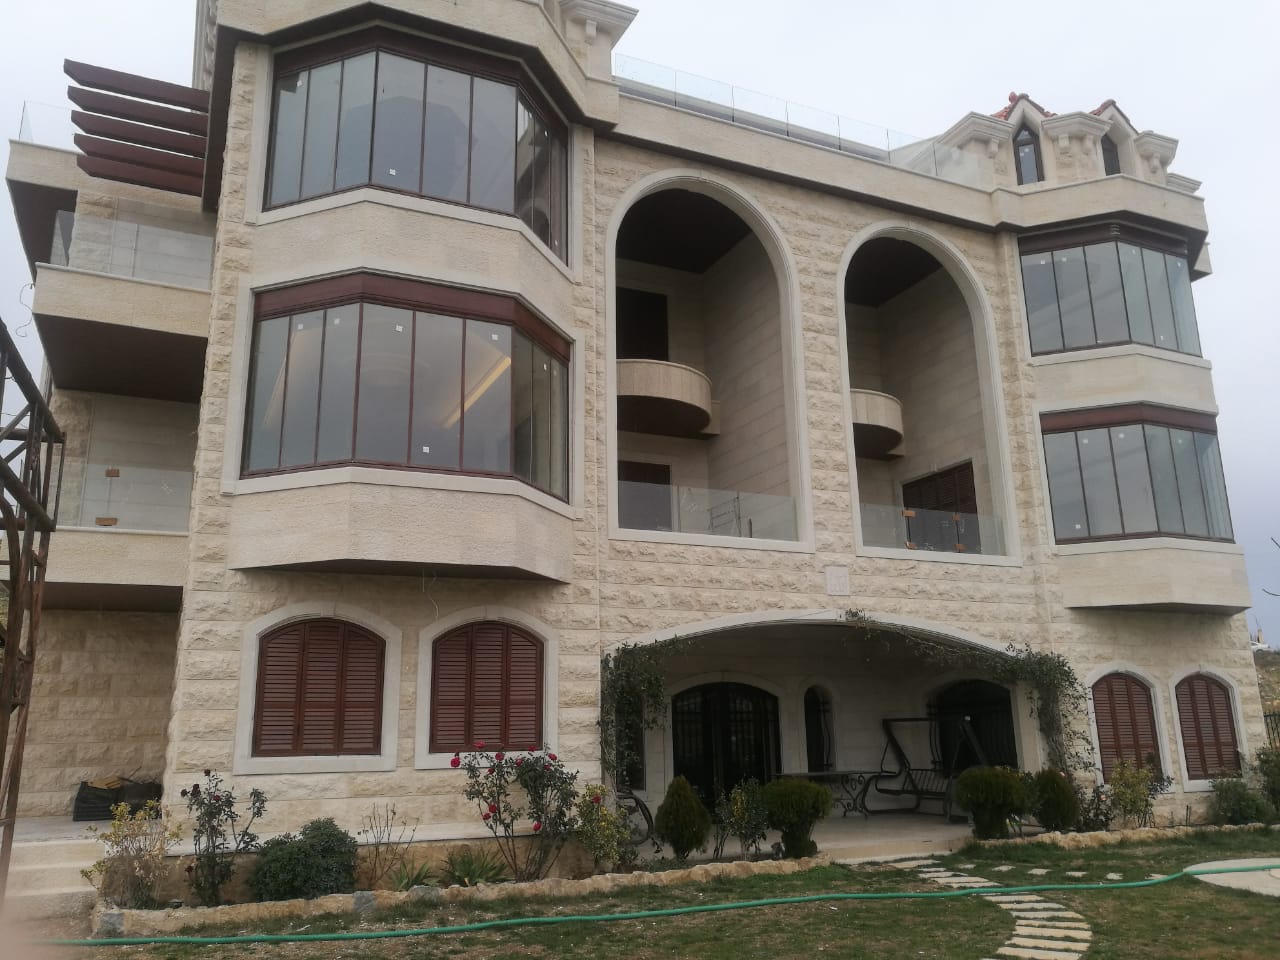
Aluminum Curtain Walls & Glass Showcase
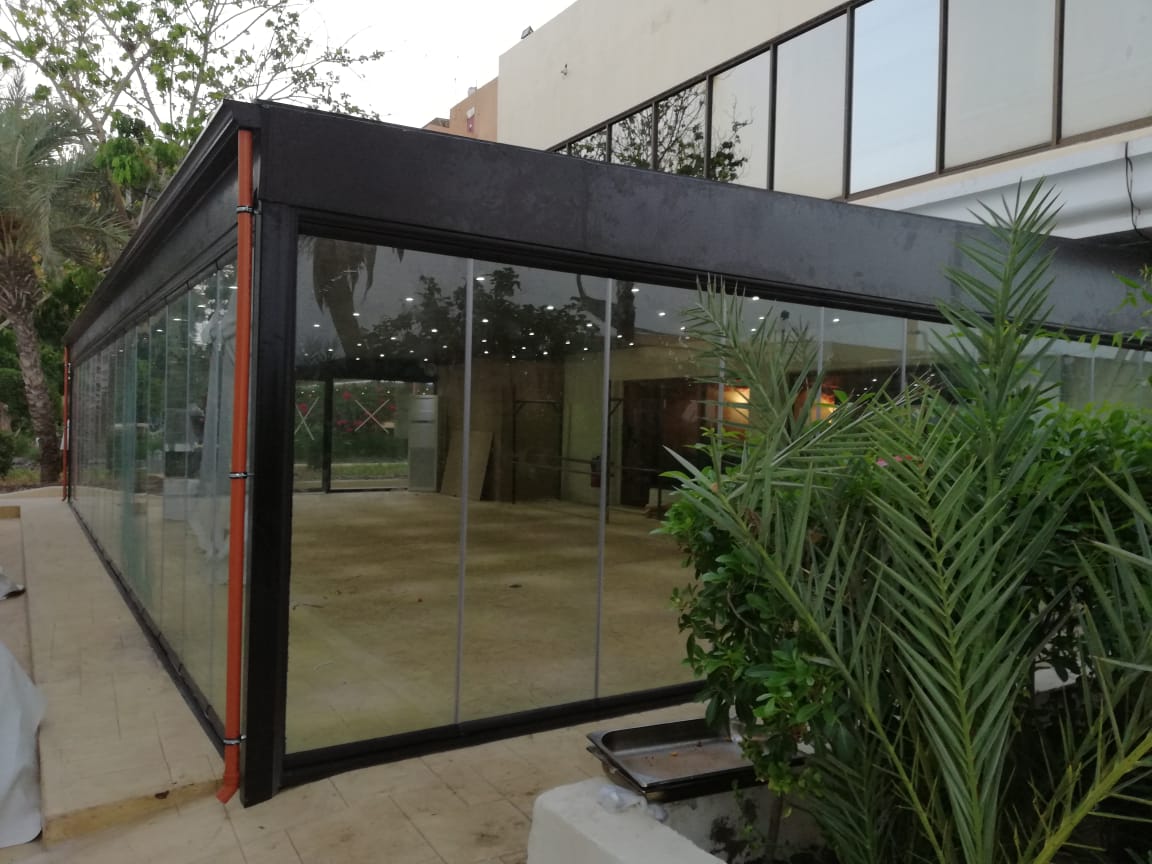
Aluminum Curtain Walls & Glass Showcase
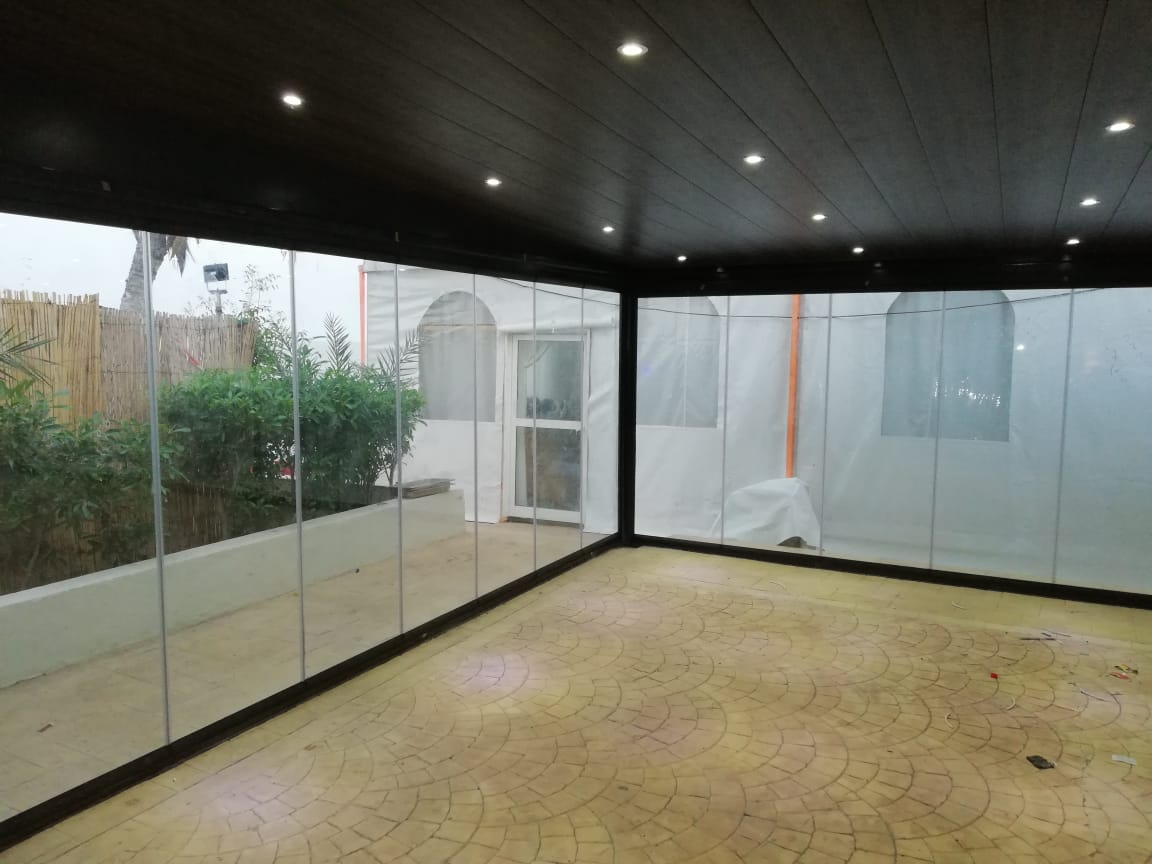
Aluminum Curtain Walls & Glass Showcase
Let's Build Something Exceptional
Reach out for a consultation. Our team will respond within 24 hours with a preliminary assessment and timeline estimate.